

General Contractors & Builders
Northbridge, MA
10% Military, Veteran, & First Responder Discounts
Financing Options Available Through Hearth
Free On-Site Project Visits
Request Lorem Epsom
Hero Request Form
Thank you for contacting us.
We will get back to you as soon as possible.
Please try again later.
New Title
New Title
10% Military, Veteran, & First Responder Discounts
Financing Options Available Through Hearth
Free On-Site Project Visits
Request Lorem Epsom
Hero Request Form
Thank you for contacting us.
We will get back to you as soon as possible.
Please try again later.
Building with Pride Since 1989
Our family-owned business has completed more than 500 projects and earned over 200 five-star reviews by treating every property with care and delivering craftsmanship that stands the test of time. We respond to all phone calls and emails the same business day, and most projects begin within 2-4 weeks of approval. If you need a complete renovation, exterior updates, or specialized construction services, contact us for a complimentary consultation.
Text
Msgs may be autodialed. Consent to texts not required to purchase our svcs. Msg. and data rates may apply. To unsubscribe text STOP.
Why Choose Us
Over 500 Projects Completed
Expert Craftsmanship
EPA Lead-Safe Certified
We Stand Behind Our Work
Product and Labor Warranties
Established in 1989
ADUs
Commercial Construction Service
Exterior Home Services
Exterior Home Services
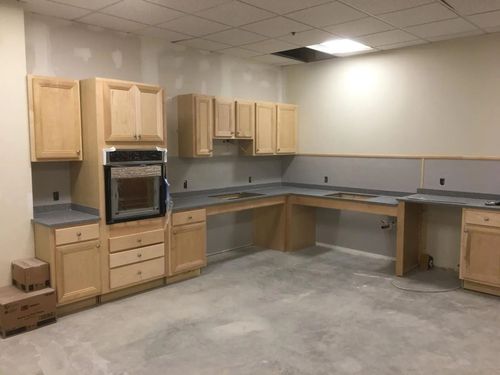
Renovations and Remodeling

Short title 11
Describe some quality or feature of the company. Write a short paragraph about it and choose an appropriate icon.
Short title 12
Describe some quality or feature of the company. Write a short paragraph about it and choose an appropriate icon.
STEP BY STEP PROCESS
Our Renovation Process
| Pricing & Planning | Legal Permits | Design | Construction | The Reval |
|---|---|---|---|---|
| PHASE 1 Pricing & Planning We start with a detailed in-home consultation to understand your vision, assess the project scope, and provide a transparent, itemized estimate — no hidden fees, ever. Our experts walk every square foot with you. What's Included: In-home consultation (free, no obligation) Detailed scope-of-work document Itemized, transparent cost estimate Preliminary project timeline What to Expect Expect a 60–90 minute walkthrough with one of our senior project managers. You'll receive your written estimate within 48 hours. | PHASE 2 Legal Permits Our team handles all necessary permits and compliance paperwork with local authorities, ensuring your project is 100% legal and up to code before a single nail is hammered. We know the local requirements inside and out. What's Included: Building permit applications filed on your behalf Coordination with local zoning & code offices Structural & electrical plan submissions Permit approval tracking & updates What to Expect Permit timelines vary by municipality (typically 1–4 weeks). We manage all follow-up so you never have to chase paperwork. | PHASE 3 Design Work with our in-house design team to finalize materials, layouts, and finishes. We use 3D visualization tools so you can see your transformation before it begins — eliminating surprises and ensuring you love the result. What's Included: 3D design renderings of your space Material & finish selection (with samples) Cabinet, fixture & appliance sourcing Final design approval sign-off What to Expect You'll attend 1–2 design review sessions. We make revisions until you're 100% happy before ordering any materials. | PHASE 4 Construction Our licensed construction crew brings your design to life with precision craftsmanship. You'll receive daily updates, we maintain a clean jobsite, and our project manager is available throughout for any questions. What's Included: Dedicated project manager assigned Daily progress updates & photos Clean, organized jobsite at end of each day Milestone inspections throughout build What to Expect Construction timelines are set before we begin and we hold to them. Any changes are communicated immediately with updated timelines and cost impacts. | PHASE 5 The Reveal The moment you've been waiting for. We conduct a thorough final walkthrough and quality inspection together. We don't hand over the keys until every single item on your punch list is resolved and you're 100% satisfied. What's Included: Complete final walkthrough with project manager Punch-list completion (zero items outstanding) All warranty documentation provided Post-project care & maintenance guide What to Expect If anything isn't perfect, we fix it — no questions asked. Our workmanship warranty covers labor for a full year after project completion. |
-
Pricing & Planning
WHAT'S INCLUDED:
In-home consultation (free, no obligation)
Detailed scope-of-work document
Itemized, transparent cost estimate
Preliminary project timeline
-
Legal Permits
WHAT'S INCLUDED:
Building permit applications filed on your behalf
Coordination with local zoning & code offices
Structural & electrical plan submissions
Permit approval tracking & updates
-
Design
WHAT'S INCLUDED:
3D design renderings of your space
Material & finish selection (with samples)
Cabinet, fixture & appliance sourcing
Final design approval sign-off
-
Construction
WHAT'S INCLUDED:
Dedicated project manager assigned
Daily progress updates & photos
Clean, organized jobsite at end of each day
Milestone inspections throughout build
-
The Reveal
WHAT'S INCLUDED:
Final walkthrough with project manager
Punch-list completion (zero items outstanding)
All warranty documentation provided
Post-project care & maintenance guide
Financing Available
Affordable Monthly Payments
Don't let budget hold you back from the home you want. We've partnered with Hearth to offer flexible financing — get the project you need today and pay over time with low monthly payments.
HOW IT WORKS - GET FINANCING IN 4 SIMPLE STEPS THROUGH HEARTH
-
Apply in Minutes
Fill out a quick and easy online application. No paperwork and no lengthy forms required.
-
Get Pre-Qualified
See personalized loan options in seconds. Checking your rate will not affect your credit score.
-
Choose Your Plan
Pick the monthly payment that fits your budget. Multiple terms and rates to choose from
-
Start Your Project
Once approved, we begin work right away. You make affordable monthly payments instead of a big upfront cost.
Step 1
Apply in Minutes
Click below and fill out a quick online application. No paperwork, no lengthy forms.
Step 2
Get Pre-Qualified
See personalized loan options in seconds. Checking your rate will not affect your credit score.
Step 3
Choose Your Plan
Pick the monthly payment that fits your budget. Multiple terms and rates to choose from.
Step 4
Start Your Project
Once approved, we begin work right away. You make affordable monthly payments instead of a big upfront cost.
No Impact to Credit
See what you qualify for in 60 seconds!
- Pre-qualify without affecting credit
- Loan amounts up to $250,000
- Terms from 3 to 12 years
- No prepayment penalties
Powered by Hearth · Opens in a new window
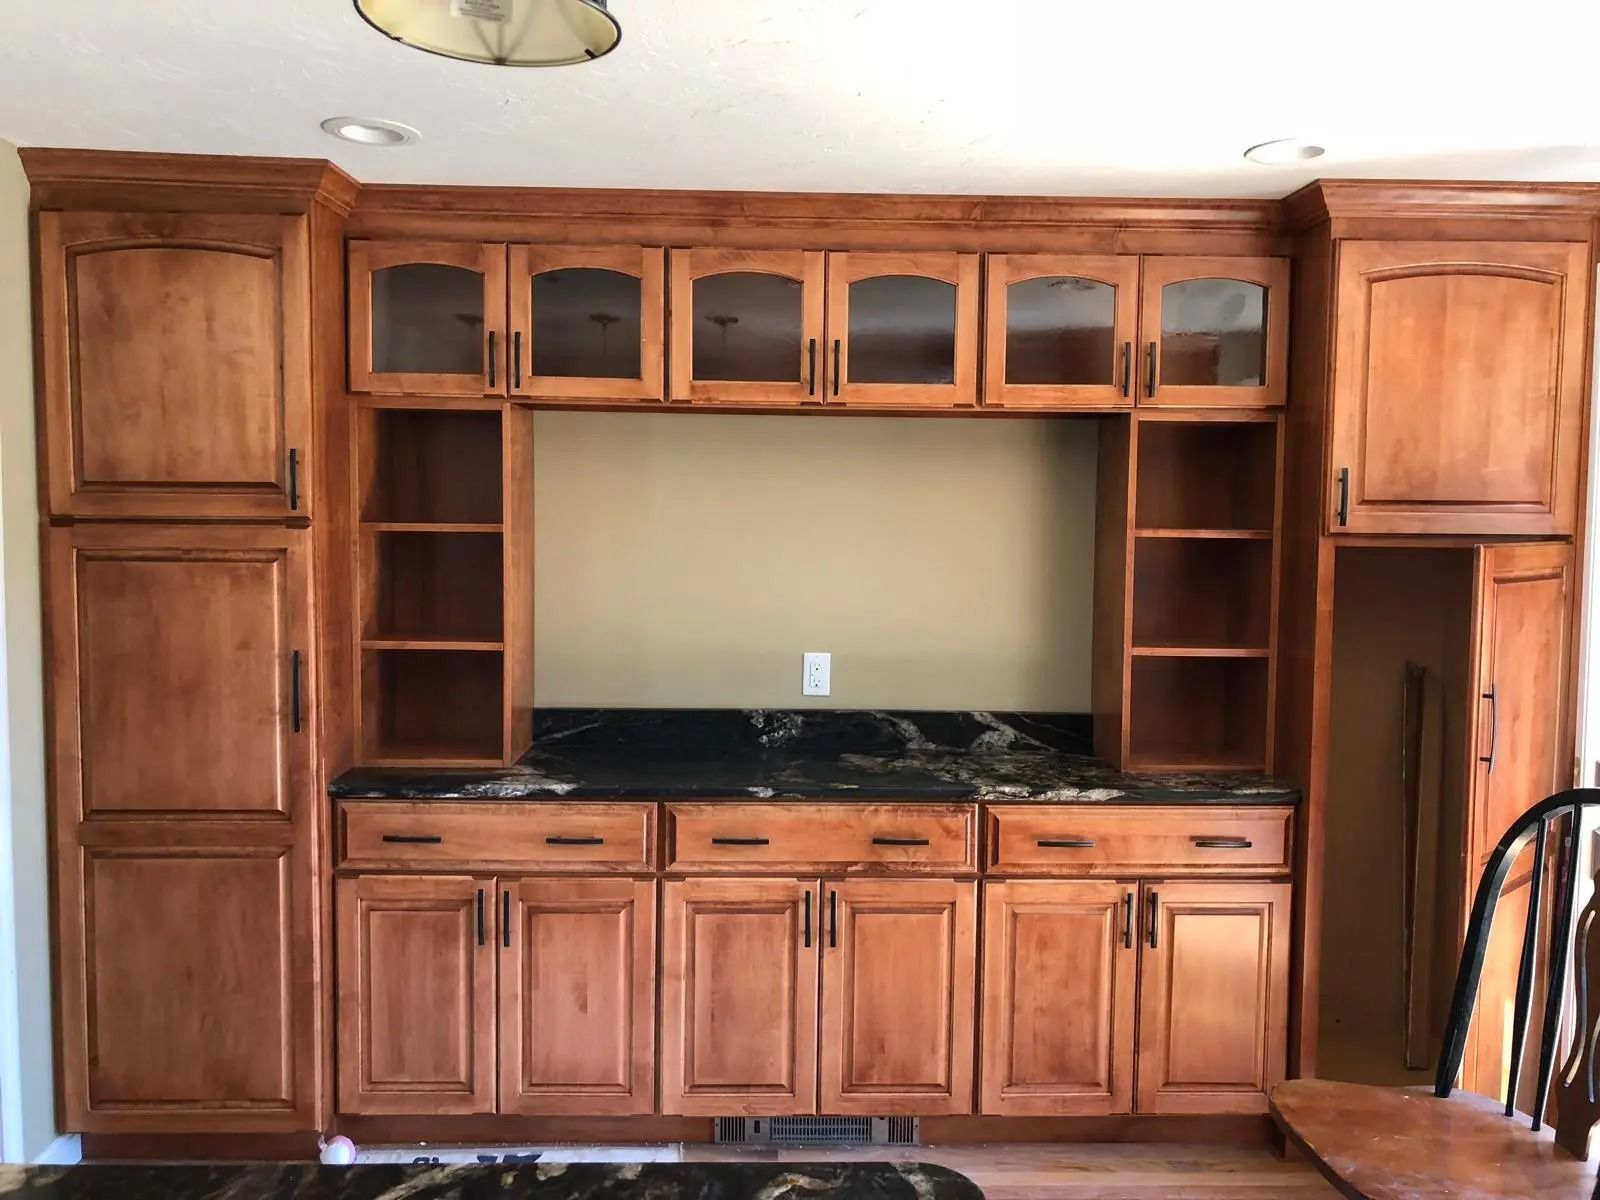
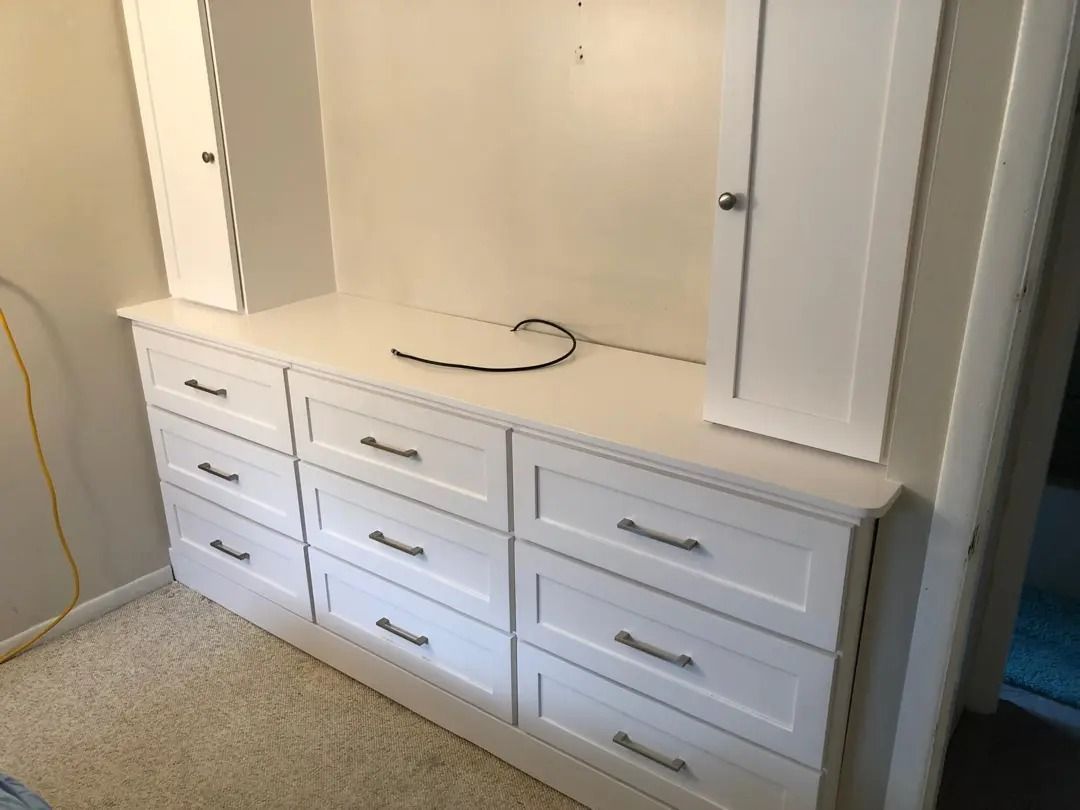
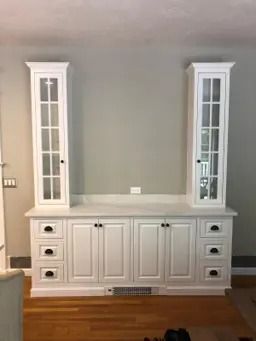
Here's what our satisfied customers are saying...
At Hollett and Son, we take pride in providing exceptional general contracting and building services to our customers. We would be grateful if you could share your thoughts about our business with others. Your feedback helps us improve and helps others make informed decisions. Please take a moment to leave a review of Hollett and Son and let others know what you think.